
BEDS4
BATHS2.00
SQUARE FEET2,120
MLS#99004088
STATUSBack on Market
PROPERTY TYPEResidential - Single Family
SUBDIVISIONLewiston Orchards
SCHOOLLewiston Independent School District #1
Property Description
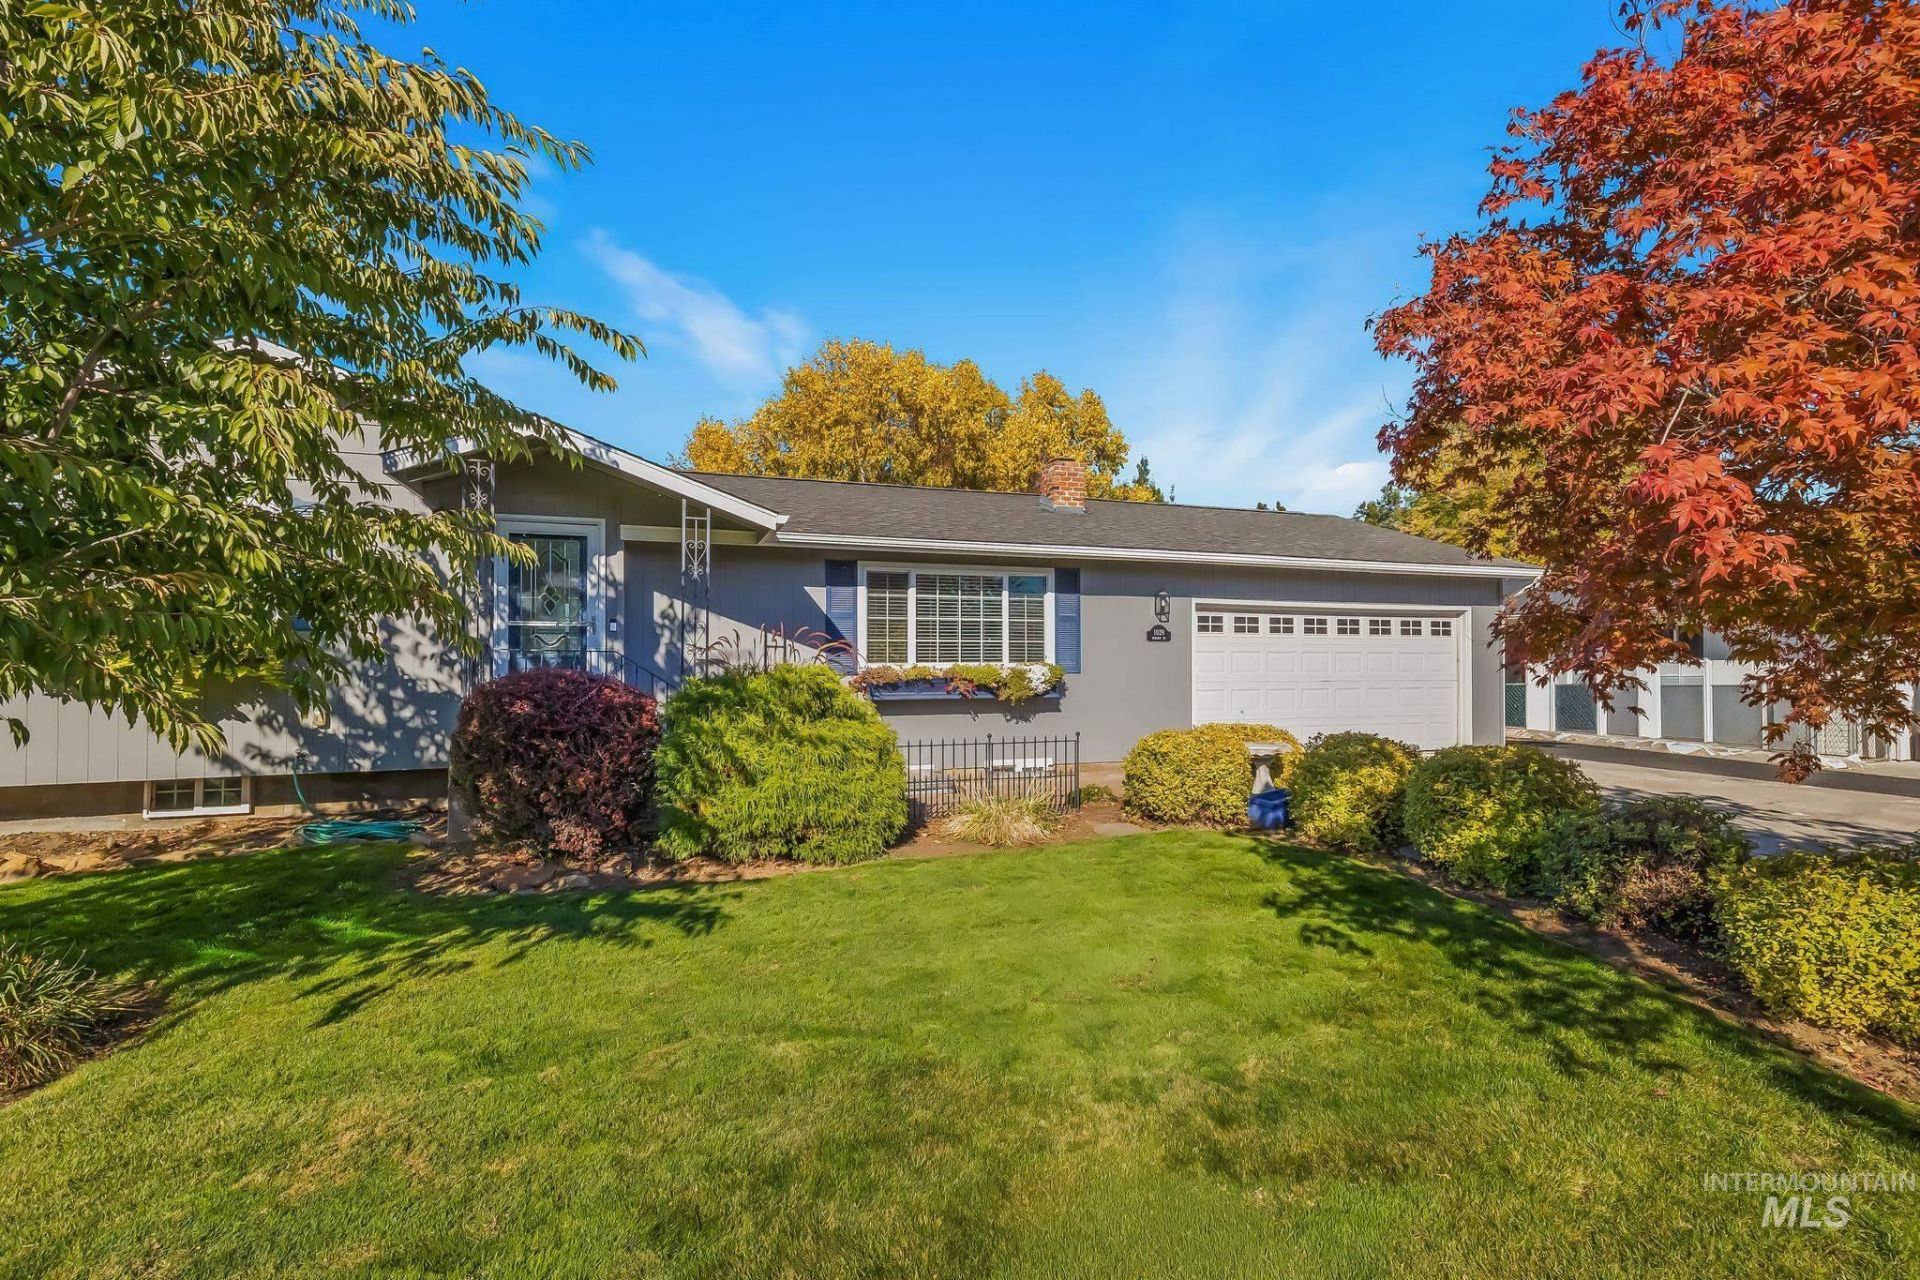
From the moment you pull up, youll see this home has been loved. Mature trees, colorful flower beds, and a dedicated garden area frame a beautifully manicured yard thats been meticulously maintained, with a handy shed for tools and toys. Step inside and the care continues. Brand new carpet upstairs. Every corner shows pride of ownership. Gather around the wood-burning fireplace on cool evenings, then head out to the outdoor patio for summer barbecues, morning coffee, or relaxing under the trees. The lower level adds great flexibility: a bedroom, an updated bathroom, a laundry room, and a dedicated storage room. A bonus room with a closet can serve as an additional bedroom or a second living area, ideal for a family room, office, or guest space. With storage throughout and a yard youll love coming home to, this one is ready to welcome its next owner. Schedule your showing today!
Property Features
Property Type: Residential - Single Family
Basement: Yes
Basement: Walk-Out Access
Cooling: Central Air
Fenced: Yes
Fireplaces: 1
Garage: 2 car attached
Heating: Forced Air, Natural Gas
Lot Size: 0.27 Acres
Roof Type: Composition
Taxes: $3,712
Year Built: 1975
Amenities
Bed-Master Main Level
Family Room
Great Room
Walk In Shower
Breakfast Bar
Laminate Counters
Feature Descriptions
Appliances: Gas Water Heater, Dishwasher, Double Oven, Oven/Range Built-In
Construction Materials: Frame, Wood Siding
Days on Site: 12
Exterior: Frame, Wood
Fencing: Full, Metal
Fireplace: One
Flooring: Carpet, Engineered Wood Floors
Lot: 10000 SF - .49 AC, Garden, Irrigation Available, Auto Sprinkler System, Drip Sprinkler System, Full Sprinkler System, Pressurized Irrigation Sprinkler System
Lot Dimensions: 82x145
Parcel#: RPL14000010050
Parking: Attached
Parking Notes: Attached
Patio/Porch: Covered Patio/Deck
Patio/Porch: Covered Patio/Deck
Water: City Service
Local Schools
High School: Lewiston
Middle School: Sacajawea
Elementary School: Centennial
School District: Lewiston Independent School District #1
Listed By / Shown By
Listed By
Agency Name: Keller Williams Realty Boise
Agency Phone: 208-672-9000
Shown By
Agent Name: Ashley Alred
Agent Phone: Cell: (509) 338-5306
Agency Title: Coldwell Banker Tomlinson Quad Cities

Estimate Your Payment
Estimated Payment
$ 1,379.16 per month $945.87 Principal & Interest $309.33 Property Tax $123.96 Homeowner's Insurance
1039 Hemlock Dr | MLS# 99004088
This single family home located at 1039 Hemlock Dr, Lewiston, ID 83501 is currently listed for sale with an asking price of $425,000. This property was built in 1975 and has 4 bedrooms with 2120 sq. ft. Hemlock Dr is located in the Lewiston Orchards subdivision within the Lewiston Independent School District #1 school district. Search Lewiston Orchards real estate on aalred.cbquadcities.com today.