
BEDS4
BATHS2.00
SQUARE FEET2,420
MLS#98995440
STATUSNew
PROPERTY TYPEResidential - Single Family
SCHOOLMountain View District #244
Property Description
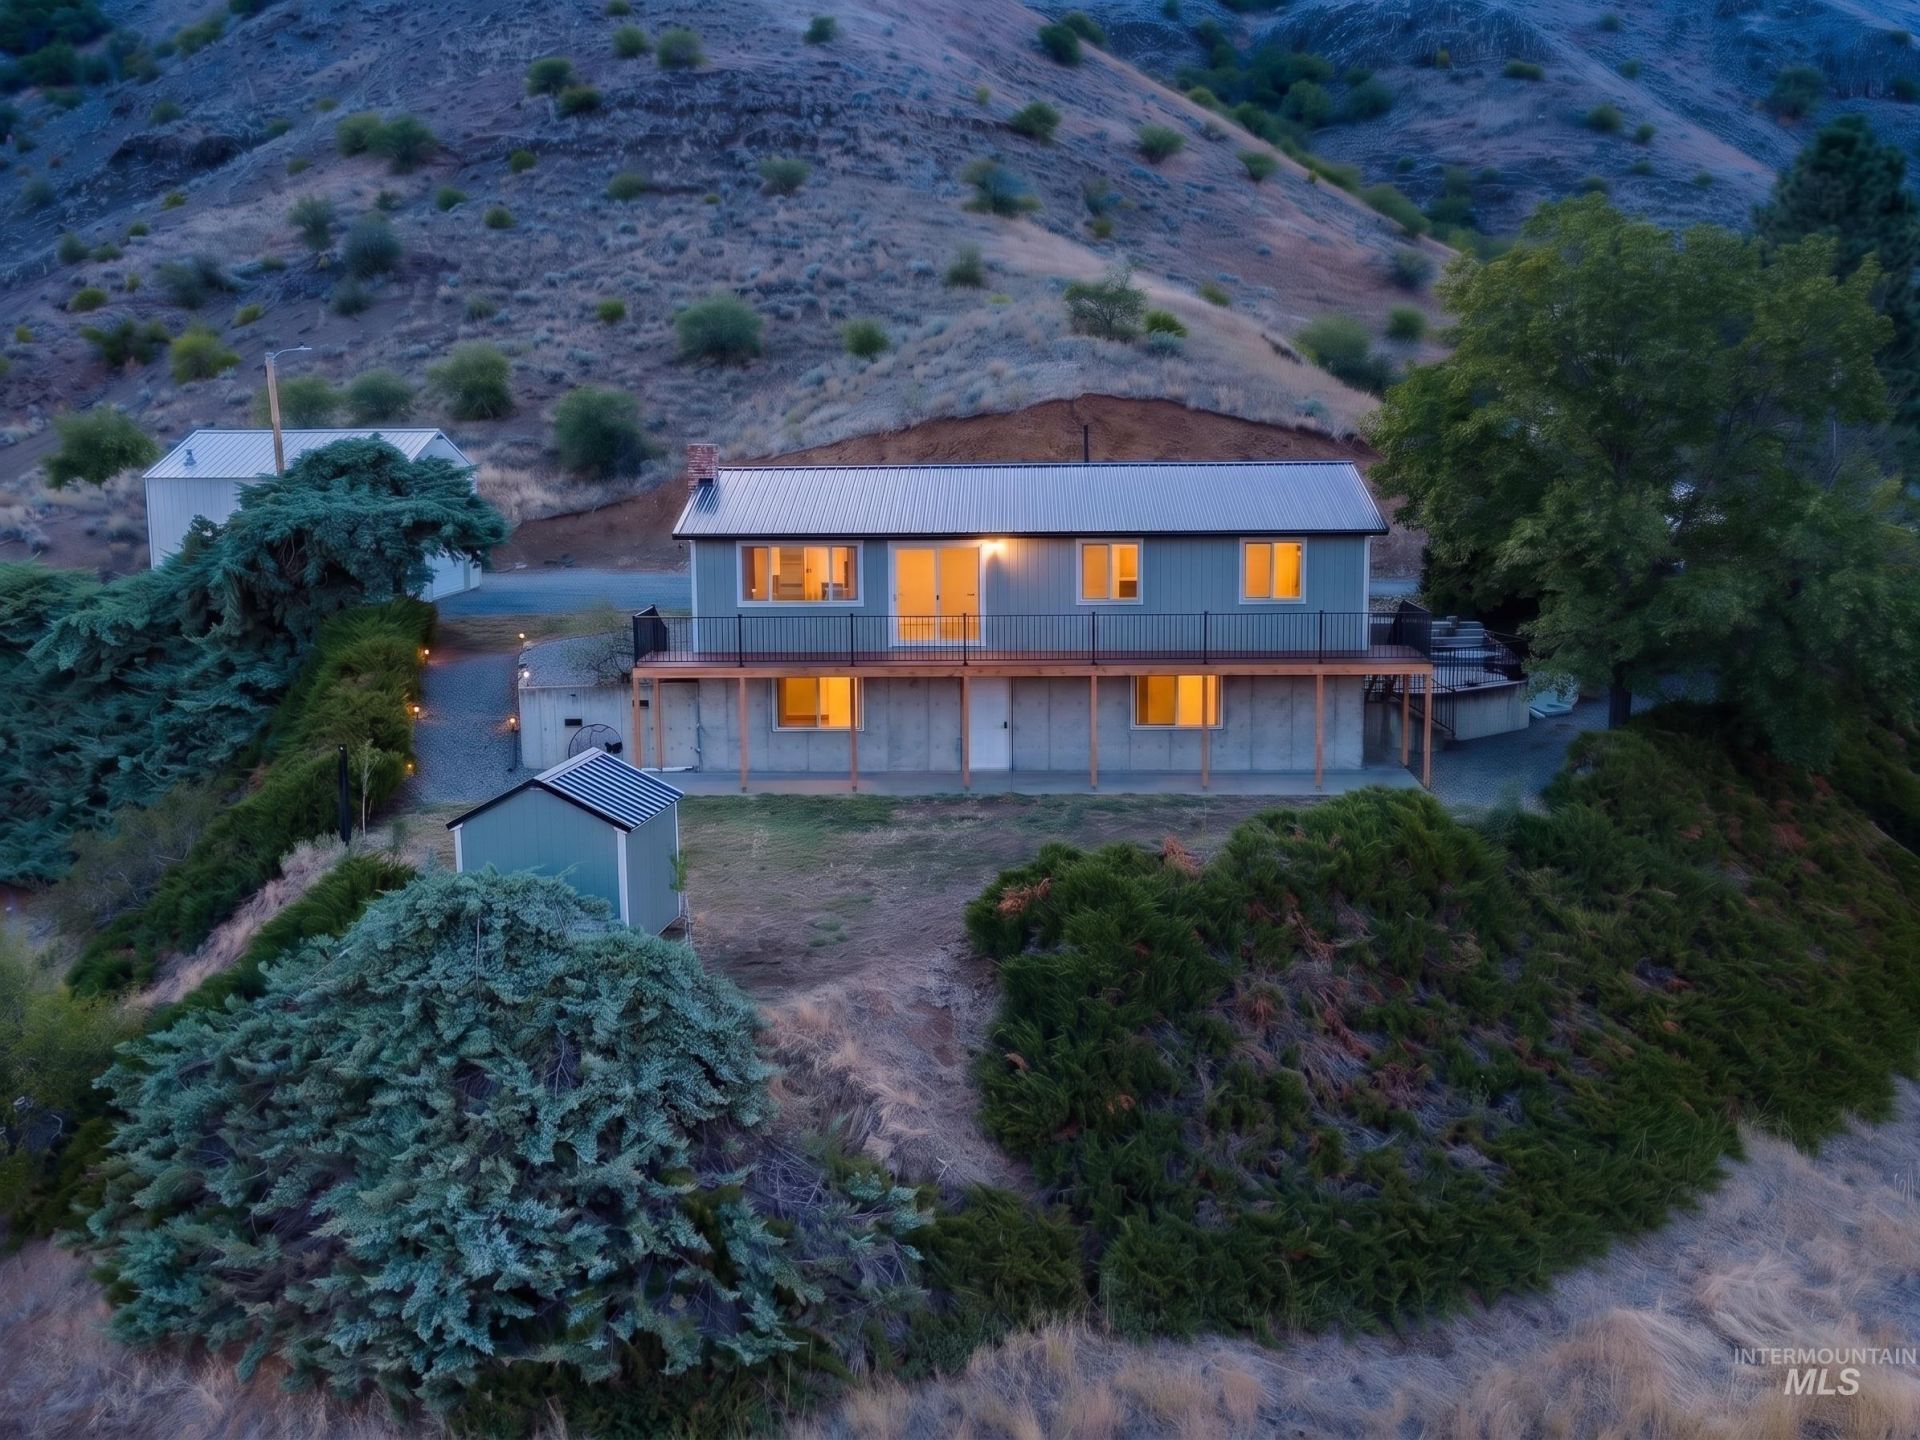
This is the kind of property where peaceful mornings, quiet neighbors, and room to spread out create the lifestyle youve been looking for just minutes from the Salmon River. Recent exterior improvements include fresh paint, a new metal roof, fascia, a Trex deck with railing, and a new concrete entry completed in 2025. Inside, newer flooring on the main level and fresh paint in the upstairs living room and lower family room create a bright, welcoming feel. The lower level offers flexible living space, making it ideal for guests, hobbies, a separate apartment, multigenerational living, or relaxing beside the wood stove. Well-maintained and move-in ready, this home meets requirements for a variety of financing options, including conventional, VA, and FHA loans. The 24 x 24 shop is equipped with 220 power, a wood stove, workbench, and overhead door, providing an excellent space for projects, storage, or recreational equipment. Multiple storage sheds, a greenhouse, mature pear, apple, and black walnut trees, dedicated garden and chicken coop areas, and generous parking add everyday functionality. A strong-producing 50 GPM well and a recently inspected and pumped septic system provide added confidence. Enjoy the Salmon River Canyons mild winters, long growing season, and easy access to renowned fishing, hunting, rafting, and outdoor recreation!
Property Features
Property Type: Residential - Single Family
Basement: Daylight, Walk-Out Access
Basement: Yes
Cooling: Ductless/Mini Split
Fenced: Yes
Heating: Heated, Baseboard, Wood, Ductless/Mini Split
Lot Size: 1.85 Acres
Roof Type: Metal
Stories: 2.0
Taxes: $1,153
Year Built: 1976
Amenities
Workbench
Bed-Master Main Level
Family Room
Laminate Counters
Feature Descriptions
Appliances: Electric Water Heater, Tank Water Heater, Dishwasher, Disposal, Oven/Range Freestanding, Refrigerator, Washer, Dryer
Construction Materials: Frame, Wood Siding
Days on Site: 1
Exterior: Frame, Wood
Fencing: Partial, Wire
Fireplace: Wood Burning Stove
Flooring: Concrete, Carpet, Vinyl
Lot: 1 - 4.99 AC, Garden, Views, Chickens
Parcel#: RP28N01E228430A
Patio/Porch: Covered Patio/Deck
Patio/Porch: Covered Patio/Deck
Sewer: Septic Tank
Utilities: Electricity Connected, Broadband Internet
Water: Well
Local Schools
High School: Grangeville
Middle School: Grangeville
Elementary School: Grangeville
School District: Mountain View District #244
Listed By / Shown By
Listed By
Agency Name: Silvercreek Realty Group
Agency Phone: 208-377-0422
Shown By
Agent Name: Ashley Alred
Agent Phone: Cell: (509) 338-5306
Agency Title: Coldwell Banker Tomlinson Quad Cities

Estimate Your Payment
Estimated Payment
$ 1,276.67 per month $1,043.79 Principal & Interest $96.08 Property Tax $136.79 Homeowner's Insurance
161 Cemetery Road | MLS# 98995440
This single family home located at 161 Cemetery Road, White Bird, ID 83554 is currently listed for sale with an asking price of $469,000. This property was built in 1976 and has 4 bedrooms with 2420 sq. ft. Cemetery Road is located within the Mountain View District #244 school district. Search White Bird real estate on aalred.cbquadcities.com today.